On Monday, May 9th, the three building sections were transported from the prefabrication site in Blacksburg up to the Market site in Covington. Preparations had already been made on site for the building's arrival. The slab was poured to support the building as well as provide the flooring.
  Each building section was build and loaded onto the transportation truck separately, and later hoisted into place over the prepared slab
.
 Anchor bolts were installed during the pouring of the slab to properly attach each building to its location on the slab. We had to adjust the rooms as they were lowered so that the holes drilled aligned with the bolts already included in the slab
.
 The storage room of the market building installed properly on site.
JENFAB, Inc. came to our Blacksburg facility Tuesday and Wednesday to begin loading, transporting, and unloading completed prefabricated sections of the market roof up to Covington.
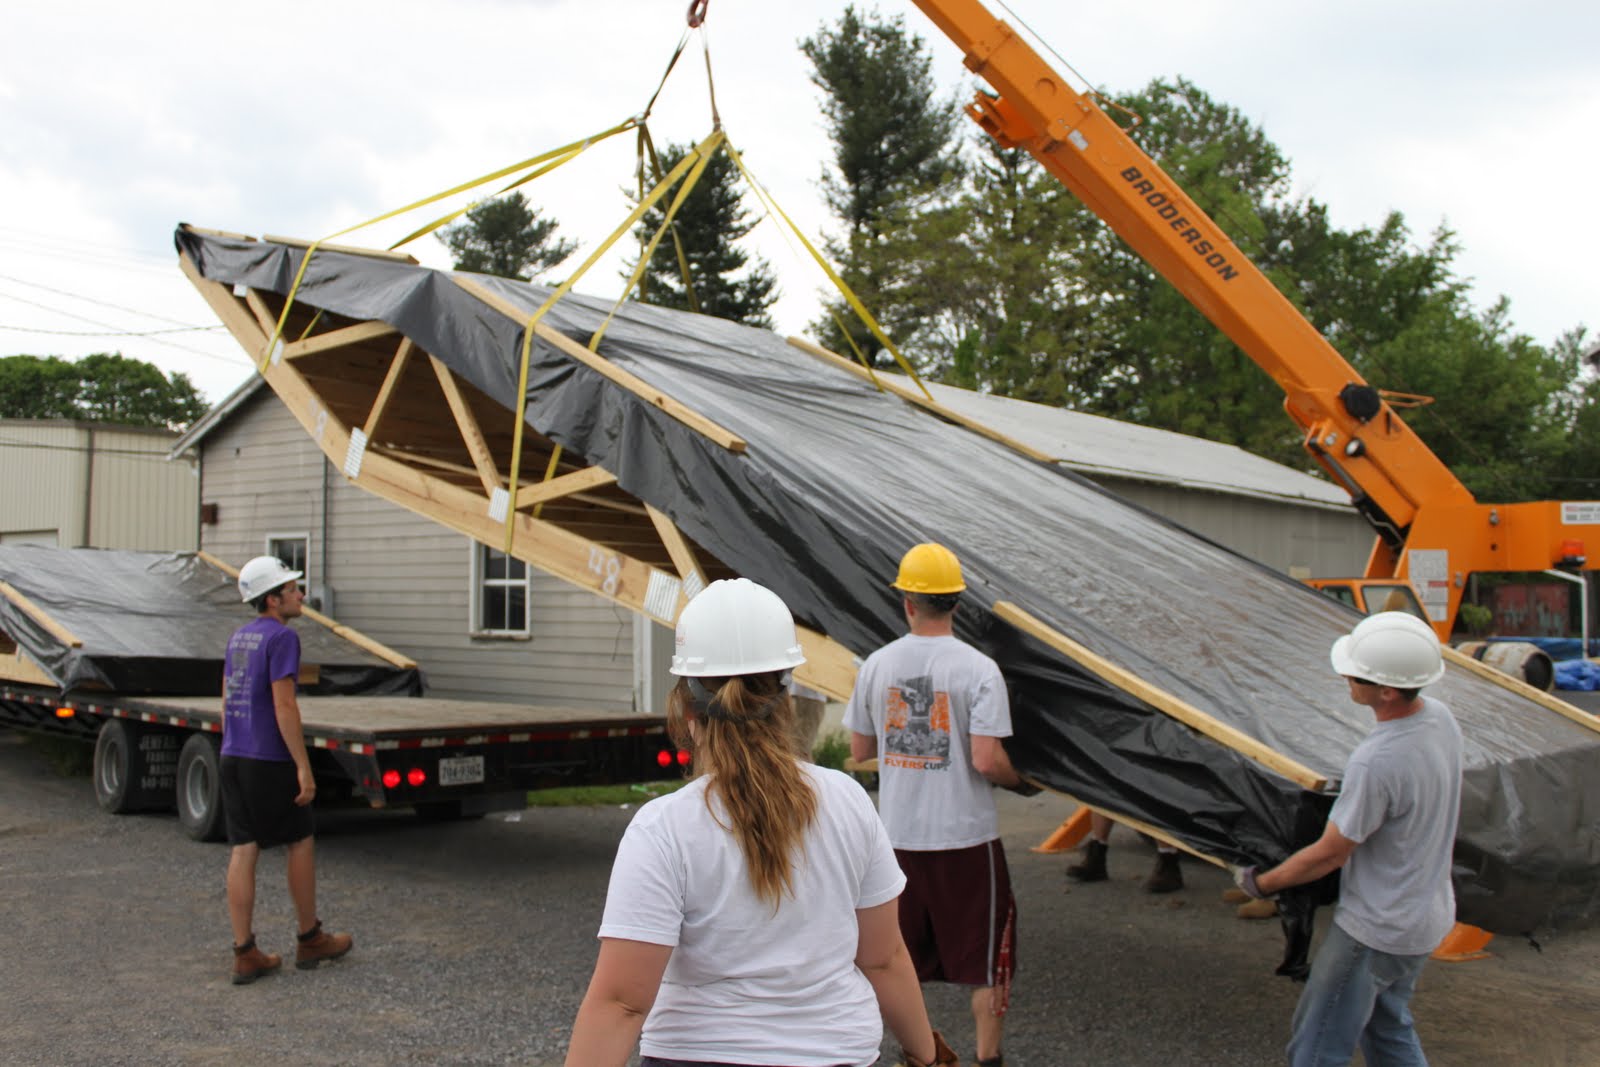
 Because many of the roof sections were parked throughout the site, we had to move and prepare the sections for departure before they could be moved. Once they were relocated to an appropriate site for the forklift to be able to lift and maneuver each truss section onto the flatbed truck. Straps were pulled through the trusses and used to lift the section up for its movement
.
 Once each section was lifted, we had to guide it to a space where the truck would back up for loading purposes. Because of the many buildings in the area, much caution was used in the movement and guidance of the prefabricated pieces.
 The first step after constructing and erecting the three building sections was to apply the plywood to the building. Once the buildings were square and level, the plywood helped us to maintain the square status of the building, while creating an interior and exterior space to each individual room.
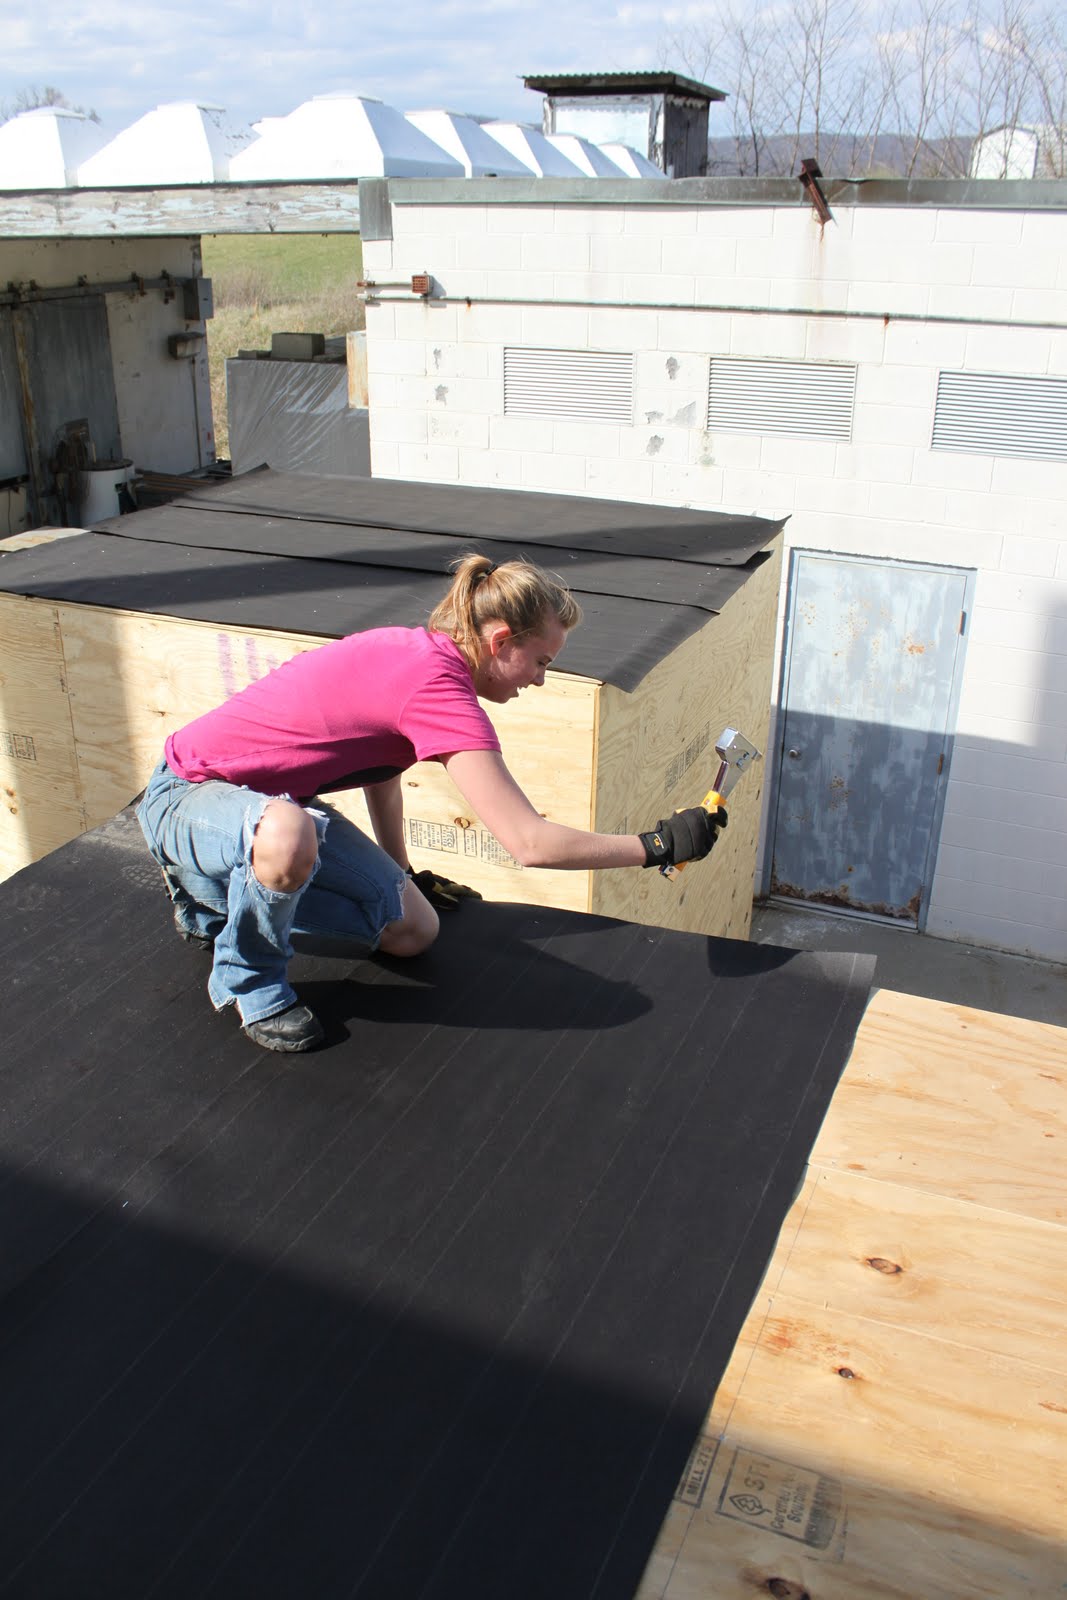
 After the plywood was put on the building, we added tar paper to the exterior in order to help us keep water off and out of the building. Although tar paper is not water tight, it is water resistant and was very helpful in preparing each building for its final exterior material.
 With the application of the tar paper on the building finalized, battons were then mounted to the building so that cladding could be added to the exterior.

 Using the battons on two walls of each building, the cladding was mounted to the necessary sides using a drill, a screw gun, and when needed, a clamp or ratchet strap. The screws were screwed into each batton to ensure a sturdy exterior rain screen for the building sections. The design for the buildings was to have the wood cladding wrap up and around the entire exterior in one direction so that continuity of the ground plane's direction was maintained. The seams on the buildings will align with the seams in the deck on site.

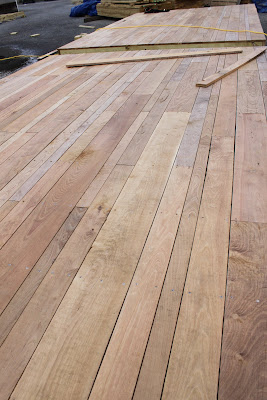
 On Friday, May 13th, the decking sections for the market floor began to be moved from our prefabrication facility to the site of the Covington market.
 Once the groups of sections were lifted from their original stacks, we had to guide them out to the loading area while the forklift carried the sections out.
 Sections were carried and loaded three at a time. Straps were wrapped around the width of the section to hoist them into the air as they were guided onto the truck bed.
 We were able to load twelve ground sections onto the truck. The twelve sections will make up six of the fifteen ten foot by approximately 30 foot sections used to make the market floor. An additional load of frames and deck sections were transported on Saturday.