Thursday, May 26, 2011

Market Ceiling and Lights


In order to transport and install all the roof sections in Covington without breaking the edge boards of the ceiling, the end pieces of the ceilings were removed for installation. This left space between each two roof sections where we needed to repair tar paper ripped in transport, as well as insert and secure the edges of the ceiling.


Blocking had to be made and inserted between the roof sections to allow for mounting the LED lights for the market, which were generously donated by Traxon Technologies.
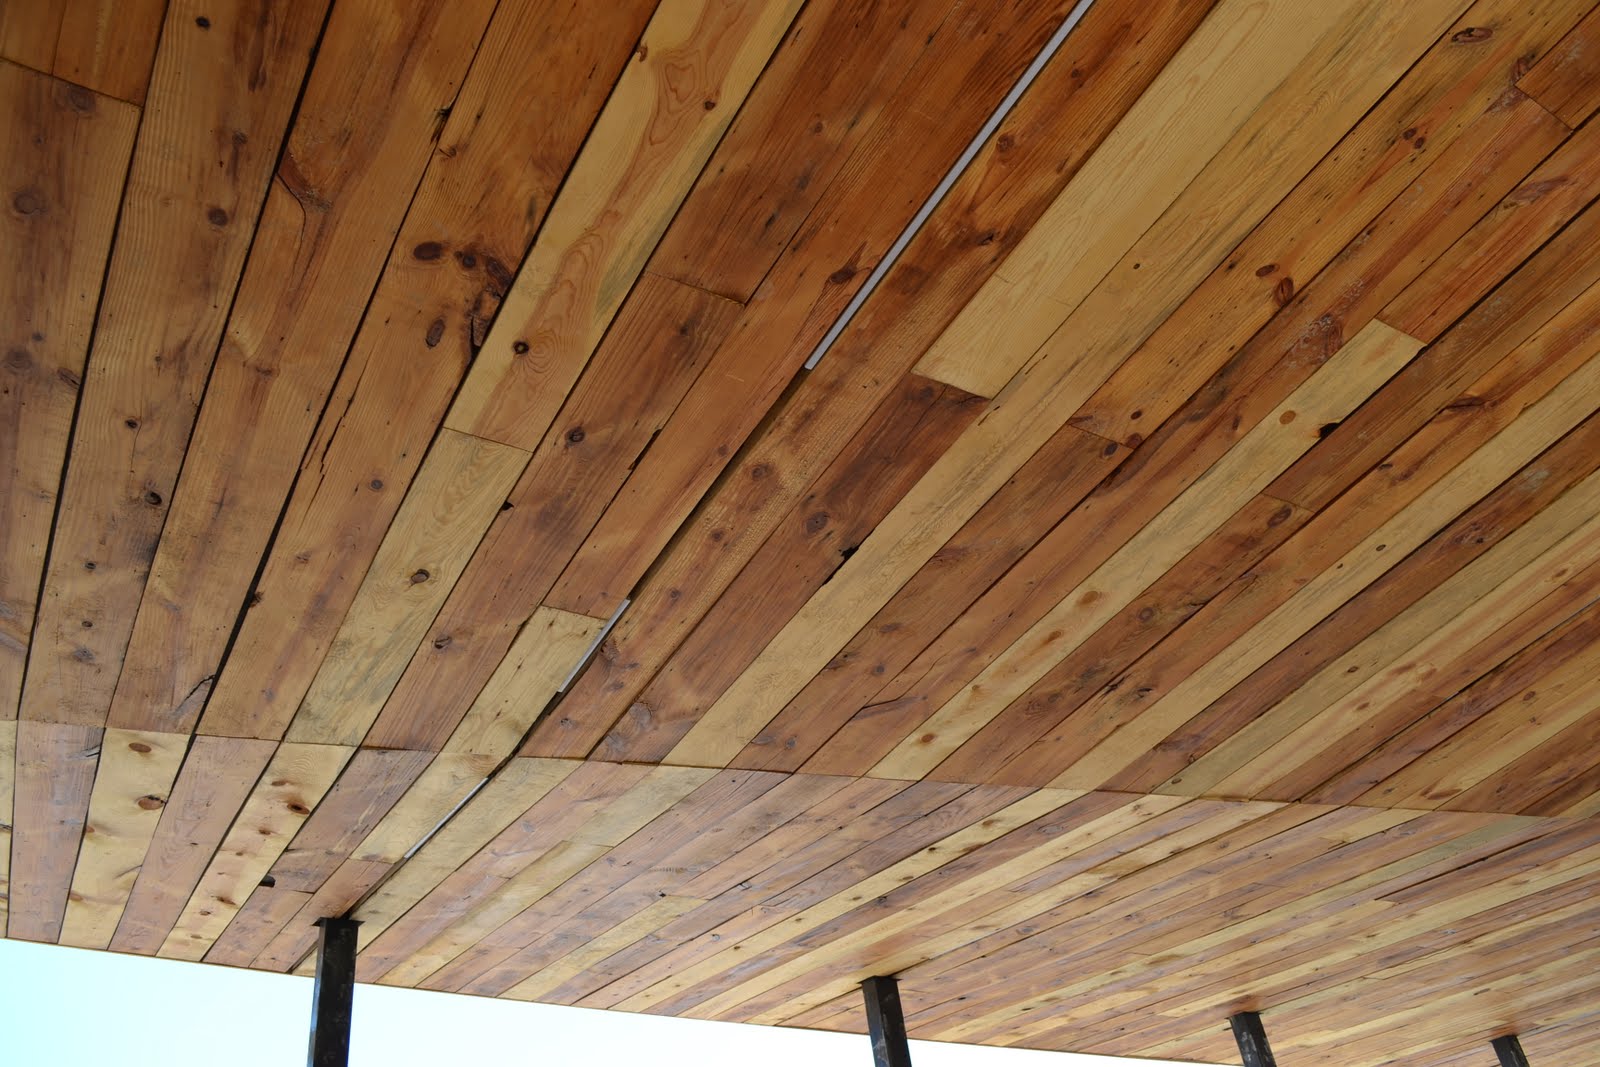


After the blocking was inserted the ceiling piece for the edges of the sections were reinstalled. As a final touch, the lights for the market were installed in between the sections to allow for adequate lighting at night, as well as a great visual.
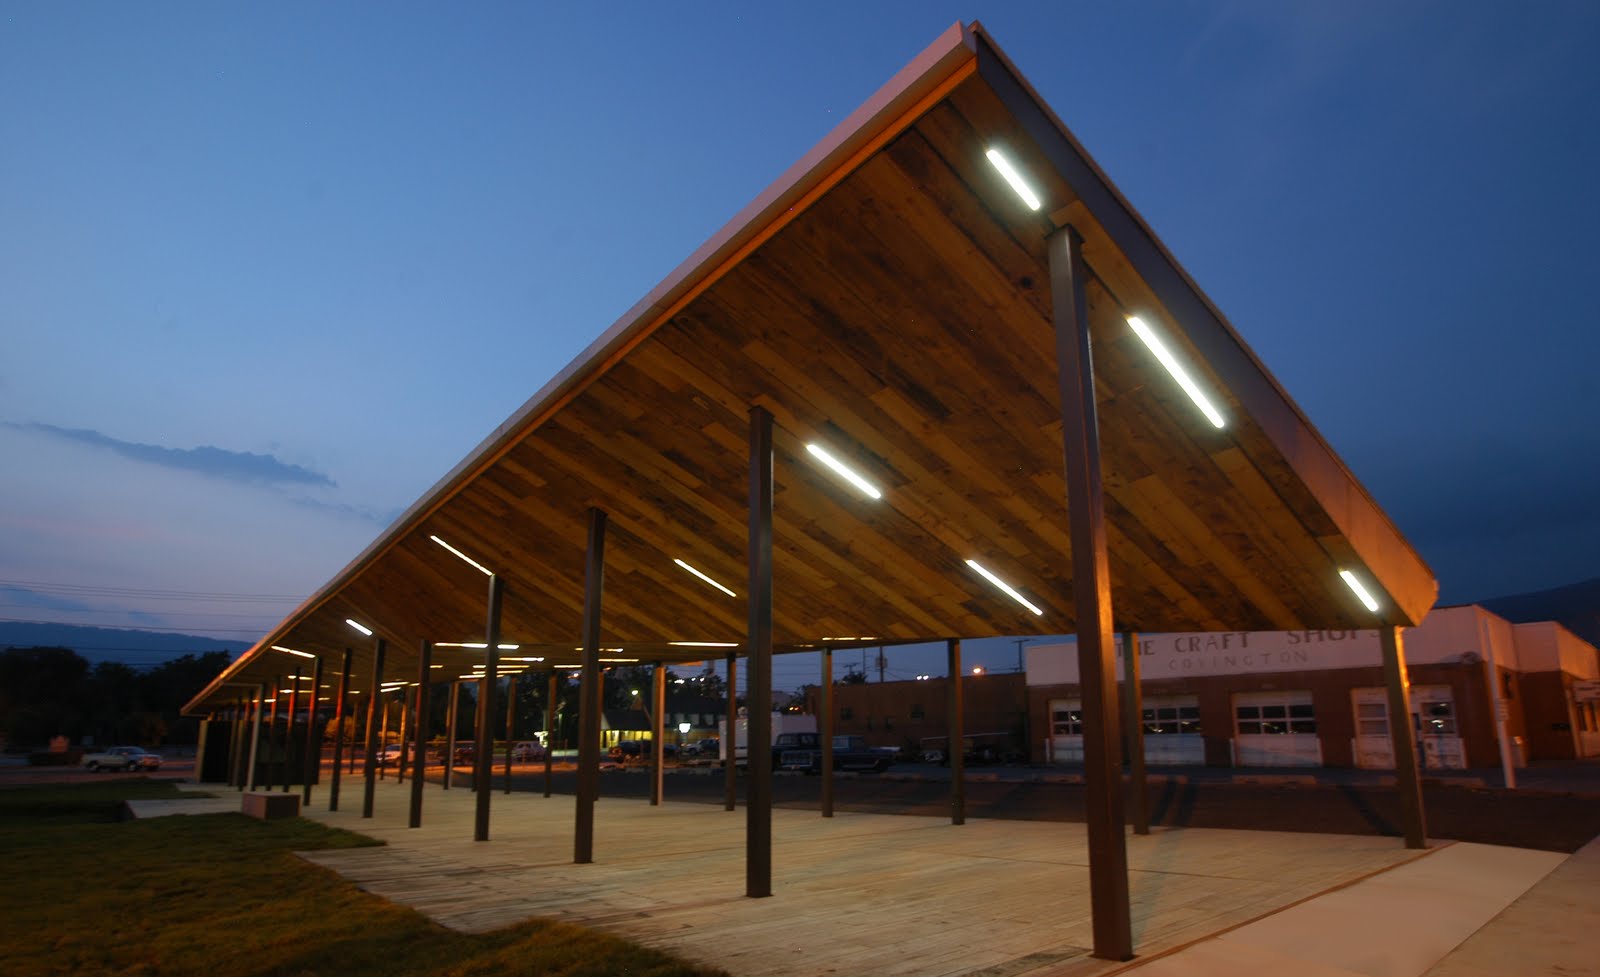


The final product is a sleek, finalized ceiling.

Sunday, May 22, 2011

Finalizing the Market Floor and Details


We continued to work on the decking of the market to make the floor space usable for the opening market day.


It was difficult to coordinate the lengths of the boards and frames in our pre-fabrication facility, so all of the decking for the building was done on-site. The widths of the floorboards match up with the building's exterior cladding so that the size of wood used for the decking would continue up the side of the building.


The building wall that faces the market was painted with chalkboard paint so it could be used as a community message board for the farmers and townspeople.


The concept of the decking wrapping up to create form continues with the bench on the park side of the market.

Friday, May 20, 2011

Roof Installation Phase II

After successfully installing three of the roof sections on Wednesday, we spent Thursday and Friday completing the roof installation. Sections were hoisted into the air and positioned above their spots in the columns, where our studio worked together to get all the pieces in their proper places without any problems.


In order to help with the placement of the sections, we attached leashes to the sections before they went up so that we could use them to maneuver each roof portion into place. Some of the maneuvering required a lot of help, as can be seen by the above photo.


For the installation, one student had to be at each of the four columns that the new section would be arriving on to ensure that the roof sections were getting connected to the columns. Once the sections were in place we began to bolt them to the columns so that they could remain in place.


Titanium underlayment from each section overlapped onto another to prevent water leakage from section to section.


A view of the roof from inside the market space.


The roof was finished being fully installed on Friday evening. This photo shows the roof stretched along the length of the market space from Main St. where it meets Monroe.

Design/Build LAB on the news

On Thursday night's WSLS 5:30 news, design/build LAB's farmers market project was featured as one of the local news segments.

Click here to view the video clip.

Roof Installation Phase I

Roof sections were transported with the ceiling-side up, so before we could make any progress towards placing any of the sections, there were a few final steps that had to be taken. First, sections had to be flipped so that they were right side up. We used straps to attach to the crane to pull one side up, and then carefully lowered each section so that the roofing side would face upwards. We then applied waterproofing titanium underlayment. The underlayment will protect the roof sections from any rainfall or water penetration until the metal roofing is put on next week.

Once each section was fully flipped and protected, we reattached straps to the roof sections so that Smitty, our crane operator, could lift the sections and position them on site.


The roof group boys coming together to pray for the safe installation of their roof sections.


Three roof sections were up at the end of the day Wednesday.

Wednesday, May 18, 2011

Market Floor Installation Phase I

In order to keep the market floor sections square and rigid during transport, the decking frames were built and decked so there would be no compromising holes that would make the frame weaker. Before the market floor sections could be lifted into place on site, spaces for the column placement had to be cut out of the frames using a jig saw.


Frames were then strapped and moved from their original unloading spot on the MeadWestvaco lot to the Craft Shop's lot, where the crane was able to access them.
Each decking section was then lifted from the parking lot to the site over the columns that had already been installed. Smitty, our crane operator, was then able to position the sections for installation.


We raised one side of each deck to be able to move it in between the columns until the pre-cut holes were lined up with the columns. Smitty then lowered each deck so that we could place it properly.


The market floor currently stretches Main St. down to just before the building. Some decks will be built in-place on site to ensure proper alignment with the building's slab.

Saturday, May 14, 2011

Ground Prefabrication Phase III

On Friday, May 13th, the decking sections for the market floor began to be moved from our prefabrication facility to the site of the Covington market.

Once the groups of sections were lifted from their original stacks, we had to guide them out to the loading area while the forklift carried the sections out.

Sections were carried and loaded three at a time. Straps were wrapped around the width of the section to hoist them into the air as they were guided onto the truck bed.

We were able to load twelve ground sections onto the truck. The twelve sections will make up six of the fifteen ten foot by approximately 30 foot sections used to make the market floor. An additional load of frames and deck sections were transported on Saturday.