On Thursday night's WSLS 5:30 news, design/build LAB's farmers market project was featured as one of the local news segments.
Click here to view the video clip.

Friday, May 20, 2011


Roof Installation Phase I
 Roof sections were transported with the ceiling-side up, so before we could make any progress towards placing any of the sections, there were a few final steps that had to be taken. First, sections had to be flipped so that they were right side up. We used straps to attach to the crane to pull one side up, and then carefully lowered each section so that the roofing side would face upwards.
 We then applied waterproofing titanium underlayment. The underlayment will protect the roof sections from any rainfall or water penetration until the metal roofing is put on next week.
 Once each section was fully flipped and protected, we reattached straps to the roof sections so that Smitty, our crane operator, could lift the sections and position them on site.

 The roof group boys coming together to pray for the safe installation of their roof sections.

Three roof sections were up at the end of the day Wednesday.
Wednesday, May 18, 2011
Market Floor Installation Phase I
 In order to keep the market floor sections square and rigid during transport, the decking frames were built and decked so there would be no compromising holes that would make the frame weaker. Before the market floor sections could be lifted into place on site, spaces for the column placement had to be cut out of the frames using a jig saw.
 Frames were then strapped and moved from their original unloading spot on the MeadWestvaco lot to the Craft Shop's lot, where the crane was able to access them.
 Each decking section was then lifted from the parking lot to the site over the columns that had already been installed. Smitty, our crane operator, was then able to position the sections for installation.
 We raised one side of each deck to be able to move it in between the columns until the pre-cut holes were lined up with the columns. Smitty then lowered each deck so that we could place it properly.

The market floor currently stretches Main St. down to just before the building. Some decks will be built in-place on site to ensure proper alignment with the building's slab.
Saturday, May 14, 2011
Ground Prefabrication Phase III
 On Friday, May 13th, the decking sections for the market floor began to be moved from our prefabrication facility to the site of the Covington market.
 Once the groups of sections were lifted from their original stacks, we had to guide them out to the loading area while the forklift carried the sections out.
 Sections were carried and loaded three at a time. Straps were wrapped around the width of the section to hoist them into the air as they were guided onto the truck bed.
 We were able to load twelve ground sections onto the truck. The twelve sections will make up six of the fifteen ten foot by approximately 30 foot sections used to make the market floor. An additional load of frames and deck sections were transported on Saturday.

Friday, May 13, 2011
Site Preparation Phase III
On Thursday, May 12th, the steel columns were delivered and installed on site in Covington. These steel columns will support the roof sections over the market portion of the site. Our on-site contractor worked to get the columns assembled and installed as soon as possible, so that it would not delay the progress of the rest of the project.
 A view from the market manager's office to the site, before and after column installation.

 Columns being installed to the concrete footings on site.

 The columns installed on site at the end of the day Thursday.
 A view from the market manager's office to the site, before and after column installation.

 Columns being installed to the concrete footings on site.

 The columns installed on site at the end of the day Thursday.
Tuesday, May 10, 2011
Ground Prefabrication Phase II
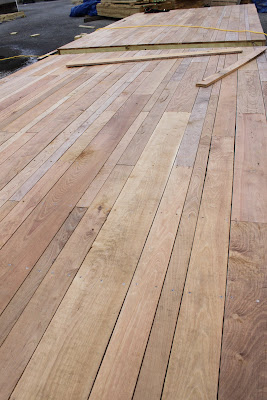
 In order to line up the decking pieces, finishing nails were used as spacers between rows of locust to keep consistent spacing throughout. Some of the wood was bowed or warped, so we had to use bow wrenches, ratchet straps, or clamps to line the pieces up properly.
 Once the wood was aligned, we had to pre-drill holes in the locust to prepare for screws. Since locust wood is so dense, it was too difficult to screw directly into the wood without any preparation or guidance.
 We used a screw gun to insert the screws into each decking piece. The screws attach the market floor to the joists beneath.
 One of the final widths of decking pieces. Due to restrictions on transportation ability based on size, each market width had to be divided into two sections, which we framed and decked together for instillation on site. The market floor will consist of fifteen two-deck sections from Main St. until the Alley at the end of the property.
Building Prefabrication Phase III
 On Monday, May 9th, the three building sections were transported from the prefabrication site in Blacksburg up to the Market site in Covington. Preparations had already been made on site for the building's arrival. The slab was poured to support the building as well as provide the flooring.
 Each building section was build and loaded onto the transportation truck separately, and later hoisted into place over the prepared slab.
 Anchor bolts were installed during the pouring of the slab to properly attach each building to its location on the slab. We had to adjust the rooms as they were lowered so that the holes drilled aligned with the bolts already included in the slab.
 The storage room of the market building installed properly on site.

A view from Monroe St. of two of the building sections after being installed on site. All three buildings are on site and ready for the finalizing of interior details.
Subscribe to:
Posts (Atom)